
Kara Bliss
REALTOR®, SRES




Kara Bliss
Call: (804) 896-0239
BEDS4
BATHS3 full 1 partial
SQUARE FEET4,499
MLS#2602600
STATUSActive
PROPERTY TYPEResidential - Single Family
SUBDIVISIONGovernors Land
Property Description
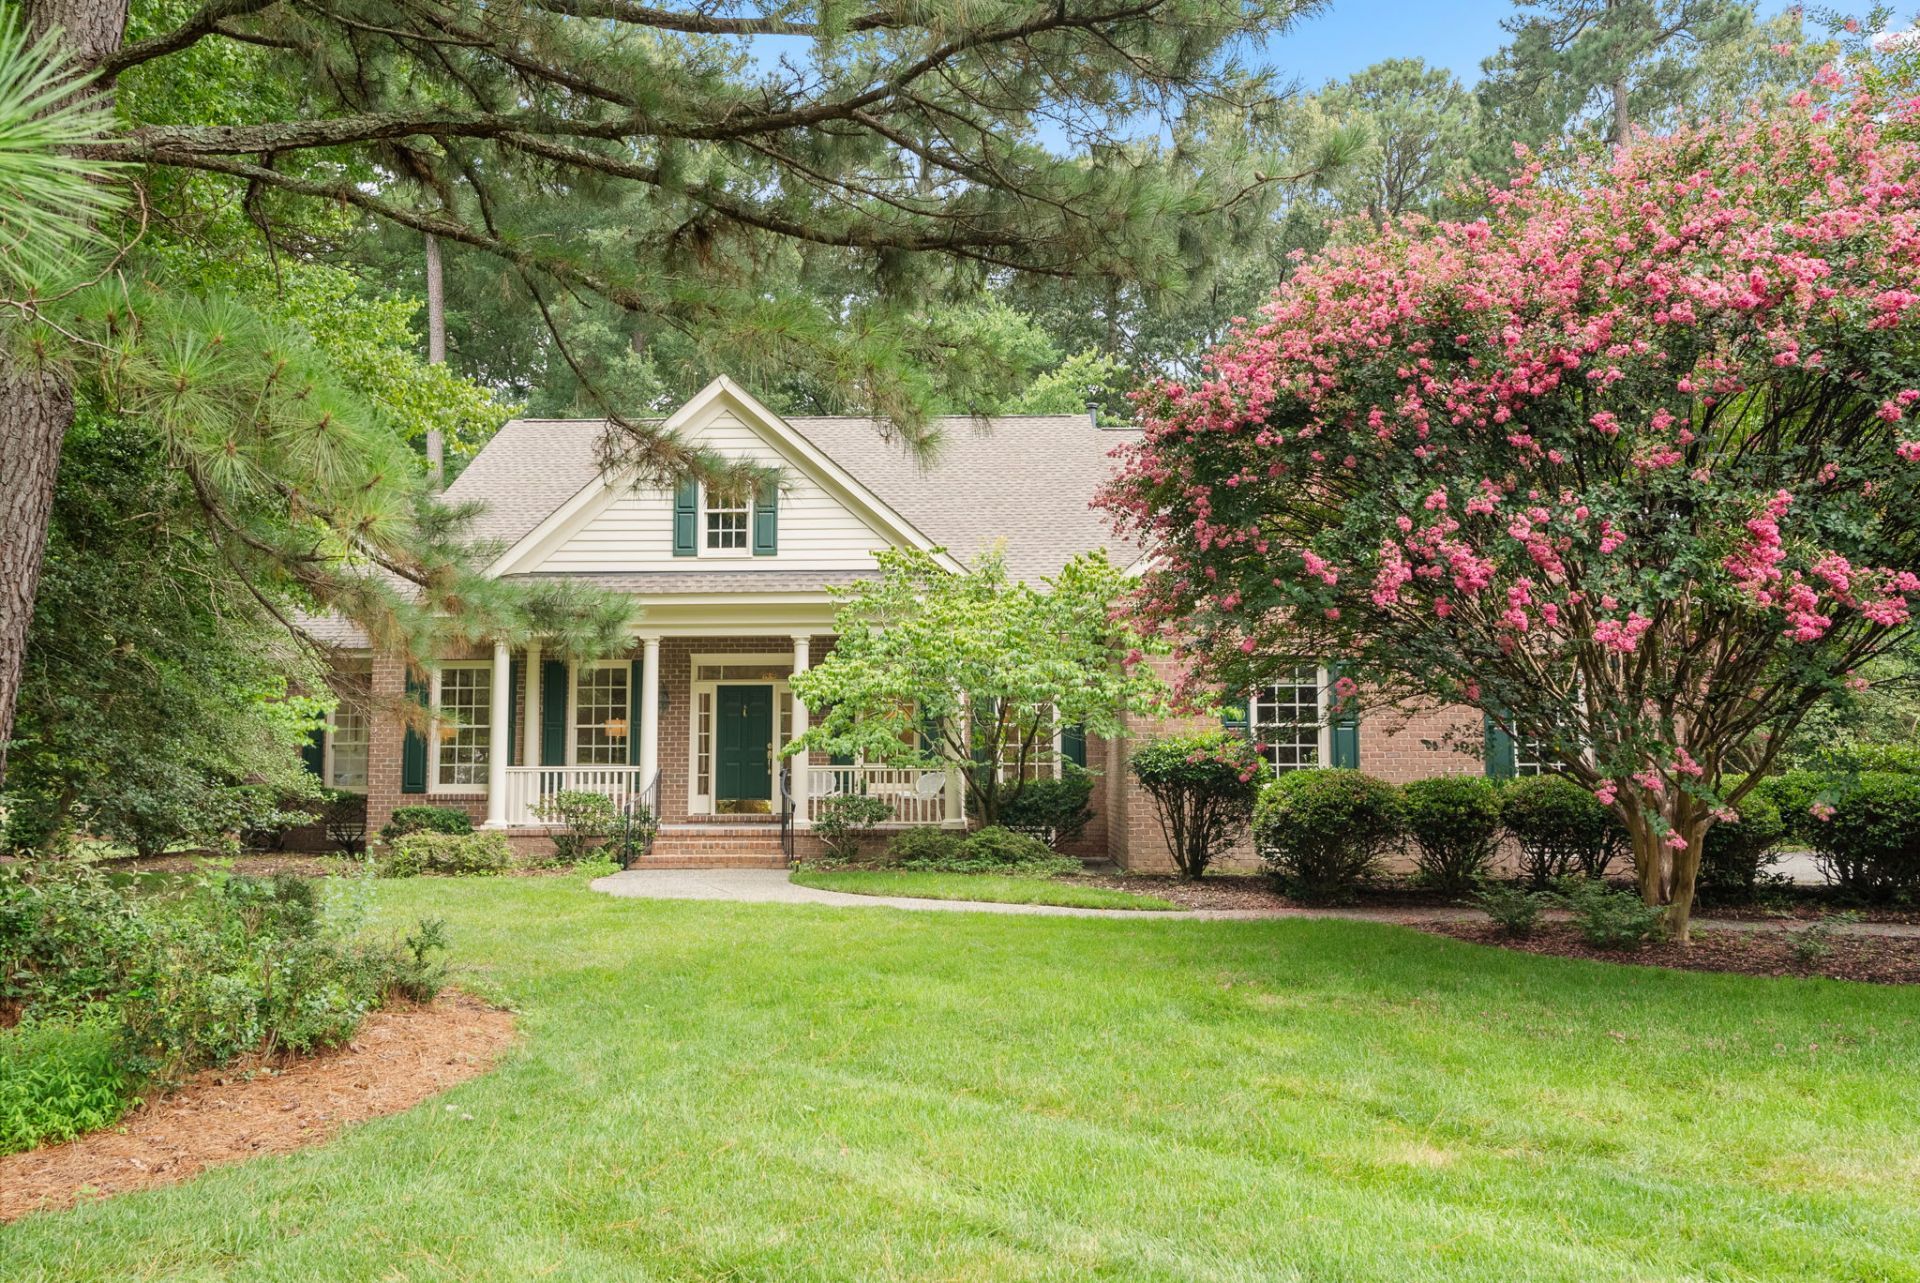
Beautifully situated on the 5th fairway in Governorâ??s Land, this all-brick home offers 4,499 square feet, lovely golf course views and exceptional first-floor living with two bedrooms on the main level. The spacious kitchen features double ovens, gas cooking, a center island and a large breakfast area with views. The great room includes built-ins and new carpet, while the inviting sunroom also takes full advantage of the setting. A formal dining room and living room or office provide additional flexibility. The first-floor primary bedroom includes a generous walk-in closet, and the second first-floor bedroom features an en suite bath. Upstairs are two spacious bedrooms, a full bath and a bonus room. A heated and cooled storage room and large walk-in attic offer excellent storage. Outside, a large patio overlooks the golf course and creates a wonderful place to relax or entertain. Roof replaced in 2024.
Property Features
Property Type: Residential - Single Family
Basement: Crawl Space
Cooling: Central Air
Fireplaces: 1
Garage: 2 car attached
Heating: Forced Air, Natural Gas
Home Style: Two Story, Transitional
Lot Size: 0.56 Acres
Roof Type: Asphalt, Composition, Shingle
Stories: 2.0
Taxes: $6,276
Year Built: 1999
Amenities
Attic
Bookcases
Built-in Features
Ceiling Fan(s)
Separate/Formal Dining Room
Eat-in Kitchen
Granite Counters
High Ceilings
Kitchen Island
Recessed Lighting
Walk-In Closet(s)
Central Vacuum
Porch
Patio
Paved Driveway
Feature Descriptions
Appliances: Built-In Oven, Double Oven, Dryer, Dishwasher, Electric Cooking, Disposal, Gas Water Heater, Microwave, Range, Refrigerator, Water Heater, Washer
Association Amenities: Management
Community Features: Basketball Court, Beach, Boat Facilities, Common Grounds/Area, Clubhouse, Community Pool, Dock, Fitness, Golf, Gated, Lake, Marina, Playground, Park, Pond, Pool, Sports Field, Tennis Court(s), Trails/Paths
Exterior: Brick, Drywall, Frame
Fireplace: Gas
Flooring: Carpet, Tile, Wood
HOA Fee: 822/ Monthly
Parcel#: 44-1-03-0-0012
Parking: Attached, Driveway, Garage, Garage Door Opener, Oversized, Paved, Garage Faces Rear, Two Spaces, Garage Faces Side
Parking Notes: Attached, Driveway, Garage, Garage Door Opener, Oversi
Patio/Porch: Patio, Porch
Pool: None, Community
Security: Gated Community, Security Guard
Sewer: Public Sewer
Special View Info: Golf Course
Swimming Pool: Yes
Water: Public
Room Sizes
Additional Room: 12.6 x 11.7 Level - Second
Bonus Room: 16.6 x 24.6 Level - Second
Sunroom: 17.3 x 11.6 Level - First
Additional Room: 13.4 x 10.2 Level - First
Kitchen: 14.1 x 17.1 Level - First
Family Room: 16.6 x 21.4 Level - First
Dining Room: 14.1 x 15.4 Level - First
Living Room: 13.8 x 15.4 Level - First
Bedroom 4: 14.3 x 14.3 Level - Second
Bedroom 3: 14.1 x 12.8 Level - Second
Bedroom 2: 14.2 x 12.8 Level - First
Primary Bedroom: 13.9 x 22.2 Level - First
Local Schools
High School: Jamestown
Middle School: Lois S Hornsby
Elementary School: Matoaka
Listed By / Shown By
Listed By
Agency Name: Liz Moore & Associates - WBG/DP
Agency Phone: (757) 645-4106
Shown By
Agent Name: Kara Bliss
Agent Phone: (804) 896-0239
Agency Title: Napier Realtors ERA

Estimate Your Payment
Estimated Payment
$ 2,685.30 per month $1,911.76 Principal & Interest $523.00 Property Tax $250.54 Homeowner's InsuranceChange Payment Information

Kara Bliss
Cell: (804) 896-0239
Email Me
Tri-Cities Office
Main Phone: (804) 524-9001
4720 Puddledock Suite 110
Prince George, VA 23875
4720 Puddledock Suite 110
Prince George, VA 23875



© 2022 Napier Old Colony Realtors Inc, dba Napier Realtors ERA. All rights reserved.
ERA® and the ERA logo are registered service marks owned by ERA Franchise Systems LLC. Napier Realtors ERA fully supports the principles of the Fair Housing Act and the Equal Opportunity Act. Each franchise is independently owned and operated. Any services or products provided by independently owned and operated franchises are not provided by, affiliated with or related to ERA Franchise Systems LLC nor any of its affiliated companies.
Privacy Policy / DMCA Notice / ADA Accessibility


This site is hosted, designed and copyright
© 1994 - 2026 by
Delta Media Group, Inc. -- Patent Pending --
Agency License Information: A licensed real estate firm in the state of Virginia.